Murfreesboro City Council had two items on its Oct. 1, 2026 agenda that could shape growth on the city's north and east sides: an annexation and zoning request for about 89 acres along Old Lebanon Pike, tied to a 246-home subdivision called Campbell Crossing, and a proposed $278,000 contract for a vision study of the area between downtown and the MTSU campus.
The city's Agenda Center had not posted minutes from the Oct. 1 meeting when OnlyInMurfreesboro checked on Oct. 9, so the council's final actions on both items were not yet confirmed. The details below come from the council's agenda packet.
What is on the table for Old Lebanon Pike?
The agenda listed a public hearing on a plan of services and annexation for 89.1 acres along Old Lebanon Pike and Cherry Lane, a vote on Resolution 26-R-PSA-37, a second public hearing on zoning 74.6 of those acres, and first reading of Ordinance 26-OZ-37.
According to the council communication, Hollingshead Land Development, LLC and the City of Murfreesboro filed the annexation petitions. The area includes:
- A 73.83-acre parcel on the west side of Old Lebanon Pike, owned by Hollingshead Land, LLC and currently used for agriculture
- A 14.44-acre property at 1037 Cherry Lane with a single-family home, listed as city-owned in the plan of services tax table
- A vacant 0.72-acre piece of the parcel that holds Siegel Soccer Park, most of which is already in the city
The Cherry Lane property has no companion zoning request and would come into the city with interim RS-15 zoning, according to Planning Commission staff comments. The area sits inside the city's Urban Growth Boundary and is next to existing city limits on several sides.
Neighbors include the Richard Siegel Soccer Complex and the Fairmont subdivision to the north, the VA hospital across Lebanon Pike to the east, and the Tennessee Miller Coliseum and an apartment community to the south.
What would Campbell Crossing include?
The developer asked for Planned Residential District zoning for a subdivision the pattern book calls Campbell Crossing. Staff comments describe:
- 98 single-family detached homes on individual lots
- 148 townhomes, for a total of 246 homes
- A density of about 3.33 homes per acre before land dedications, or about 5.12 per acre on the land left for housing
- About 25.7 acres of wetlands and cave features dedicated to the city, including the Black Cat Cave area
- A playground, a dog park, walking trails and an extension of the greenway
- Minimum home sizes of 1,600 square feet for detached homes and 1,400 square feet for townhomes
Main access would come from Lebanon Pike, with street connections to Quarter Horse Drive to the west and General Court to the north. The plan calls for realigning Old Lebanon Pike, ending its northern section in a cul-de-sac, and adding a northbound left-turn lane and southbound right-turn lane on Lebanon Pike.
The pattern book shows the project built in four phases, with the road realignment, turn lanes, a traffic signal at the entrance and the cave land dedication in Phase 1. Water service would come from Consolidated Utility District.
What did the Planning Commission decide?
The Murfreesboro Planning Commission recommended approval of the annexation, plan of services and zoning on Aug. 5, 2026. Both votes were 6-0 with one abstention, according to the commission's minutes.
The zoning recommendation came with a condition that the developer install a traffic signal on Lebanon Pike at the development's entrance during the first phase. The minutes say the applicant's engineer told the commission his client would be willing to fund a signal, and the council communication says the pattern book was updated to reflect that condition.
Residents who spoke at the August public hearing raised traffic, density, school capacity, water pressure and the proposed stub-street connections, and several said they opposed the development. A neighborhood meeting the applicant held on July 14 at Northside Baptist Church drew about 30 people, according to staff, with similar concerns about traffic and density.
Staff noted that townhomes make up 60 percent of the units, above the 40 percent the comprehensive plan sets for this land use category. Staff wrote that the land dedications, amenities and design could justify the higher share and recommended approval.
For more on how the city's neighborhoods are growing, see the Murfreesboro neighborhoods guide and Murfreesboro real estate.
What is the MTSU overlay district vision study?
Later on the same agenda, council was asked to authorize a contract with HASTINGS Architecture, LLC of Nashville for the Murfreesboro Vision Plan and Activation Study. The council communication says the city and MTSU have discussed an overlay district and a coordinated vision for the area east of downtown next to campus since June 2026.
The staff recommendation covers HASTINGS' $230,000 base scope plus a $48,000 community engagement and public outreach option, for a total of $278,000 plus customary reimbursable expenses. The city communication describes the area as a gateway district linking downtown, East Main Street and the MTSU campus.
The study would review land use, building conditions, ownership, zoning, infrastructure and earlier plans; interview city, MTSU and community stakeholders; prepare up to three framework concepts; and refine one preferred vision. Final products would be a study report, a council-ready presentation and a two-to-four-page executive summary.
The outreach option includes two to three public engagement events and a meeting to gauge developer interest. The work is expected to take six to 10 months after notice to proceed, with about 12 biweekly working sessions.
Funding would come from reassigning $280,000 previously set aside for an Entertainment Overlay District, a Church Street corridor plan and a Northwest Broad Street corridor plan. The base scope does not include traffic engineering, civil engineering, economic impact analysis or property appraisal. An optional $275,000 design guidelines and standards package, including draft overlay zoning language, may be considered separately later.
The Oct. 1 agenda also held a public hearing on outdoor paddle sports facilities, covered in OnlyInMurfreesboro's earlier story on lot widths and pickleball court rules.
Frequently Asked Questions
Where is the Old Lebanon Pike annexation?
The 89.1-acre area is along the west side of Old Lebanon Pike and the south side of Cherry Lane, north of the Tennessee Miller Coliseum and south of Siegel Soccer Park.
How many homes would Campbell Crossing have?
The zoning request covers 246 homes: 98 single-family detached homes and 148 townhomes on about 74.6 acres.
Did Murfreesboro City Council approve the annexation?
The item was on the Oct. 1, 2026 council agenda, with the zoning ordinance listed for first reading. Minutes confirming the outcome had not been posted as of Oct. 9.
Will there be a traffic signal on Lebanon Pike?
The Planning Commission's recommendation was conditioned on the developer installing a traffic signal at the development's Lebanon Pike entrance during Phase 1.
How much is the MTSU overlay vision study?
The recommended authorization is $278,000 plus reimbursable expenses: a $230,000 base scope and a $48,000 community engagement option with HASTINGS Architecture.
Will the public get to weigh in on the MTSU area plan?
The $48,000 option staff recommended includes two to three public engagement events open to community members and area stakeholders.
Sources: Murfreesboro City Council Oct. 1, 2026 agenda packet (council communications, Planning Commission staff comments and Aug. 5, 2026 minutes, plan of services, Campbell Crossing pattern book, HASTINGS Architecture professional services authorization), City of Murfreesboro Agenda Center.
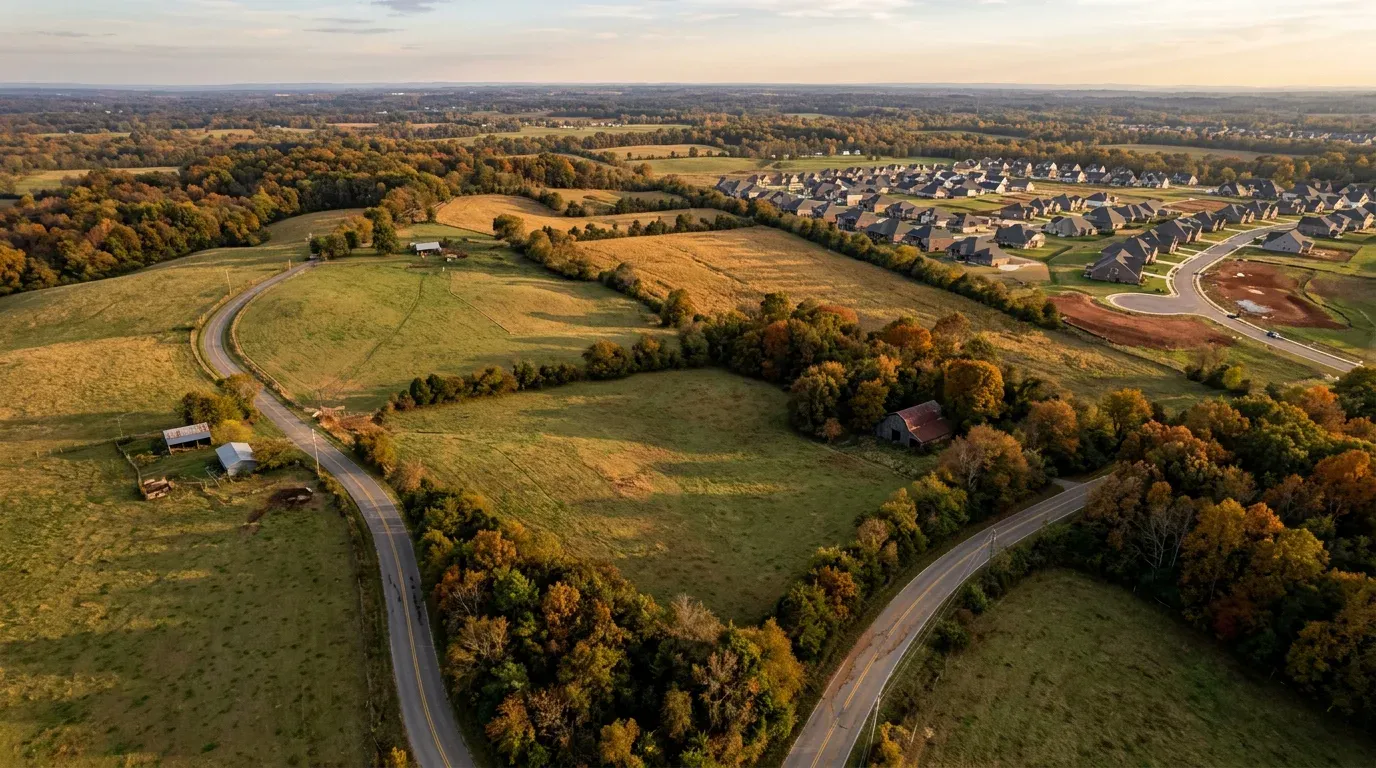
*Illustration: AI-generated image; not the actual Old Lebanon Pike property.*